
Molar Town Hall
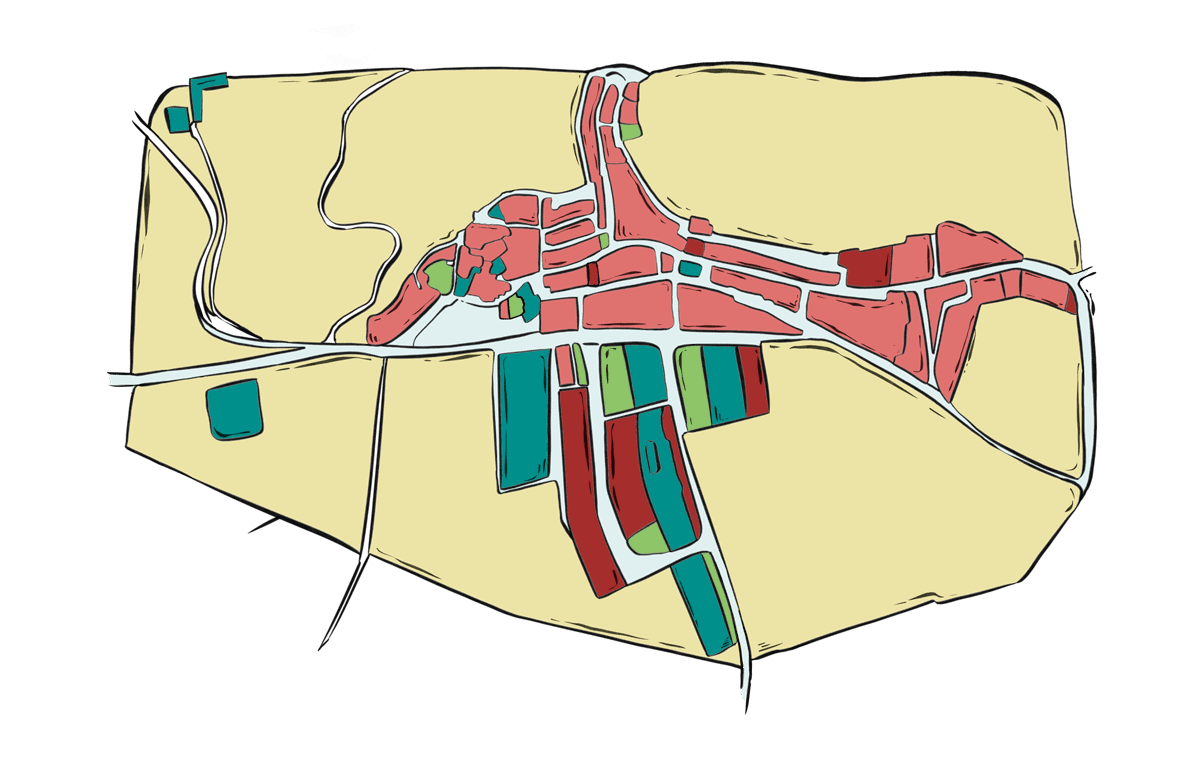
Route through the town of Molar
The Church of Sant Roc and Sant Isidre
Cal Bargalló [Plaça Major or La Placeta, 1]
Cal Claro Vell [Font Street, s/n]
Cal Coco [Plaça de l’Església, 3]
Cal Claro [Carrer de Sant Roc, 2]
Major Street
Molar Square
Obrer Recreatiu Centre [Carrer de Sant Isidre, 2]
Gaia-La Unió [Carrer de Sant Isidre, 26]
Escola del Molar - Escola Galena [Carretera Masroig s/n]
Cooperativa Agrícola El Molar [C/Afores, s/n]
Route through the town of Molar
Like all the municipalities in Priorat, El Molar holds a long history hidden amongst its houses and streets. Here we propose a tour to get to know our village, from the heart of the historic centre to the 20th century, discovering small hidden details and testimonies of the passage of time.

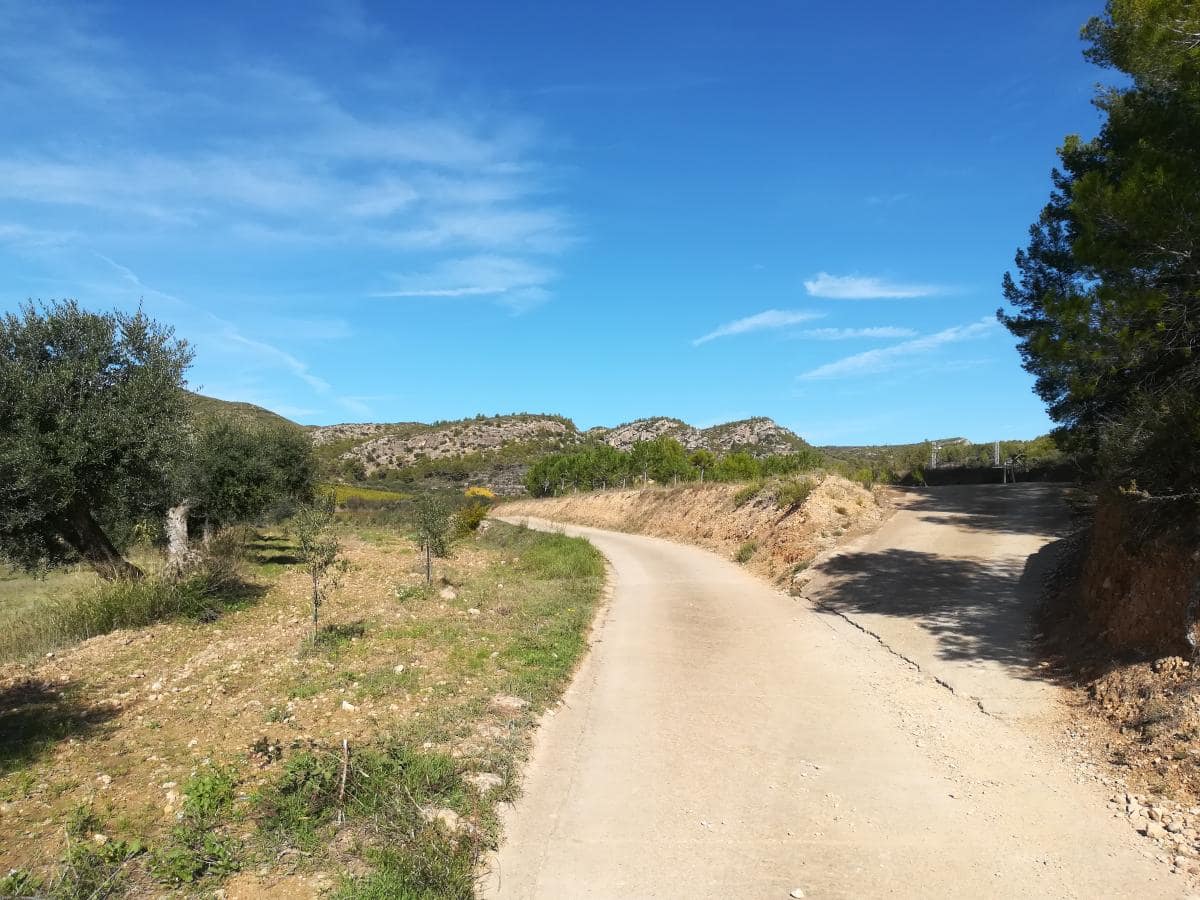


Would you like to know its history?
Subsequently to the Roman presence, the territory of Molar is practically uninhabited and the population centre moves to Garcia. Garcia, which, initially dependent on Siurana, would eventually become independent and transform into a centre of power governing the territories of Garcia, El Molar, El Masroig, Falset and Pradell.
With the arrival of the Christians, Count Ramon Berenguer IV gives the lands of El Molar to Poblet Monastery, as it is read in a document from 1156. Specifically, a set of orchards is given, and the Mas d’en Bas (currently known as Mas del Severino), some spaces that belonged to the Garcia sarraïna, but are located within the term of El Molar.
On the other hand, in the year 1194, King Alfonso the Chaste ceded a set of lands to the monks of Saint Bru (which would constitute the birth of the Charterhouse of Escaladei i part of the historic Priorat) which included the estate Pearl of Priorat. Within this land of El Molar, where Mas Martí is currently located or Mas dels Frares, these monks built a small monastery there (over 400 m², with corrals, storerooms, stables, and a large set of vats) which will operate until Mendizábal's disentailment, in 1835.
Continue reading
It is also known that in the year 1309 part of the lands of the current municipality of El Molar passed into the hands of the Barony of Entença (Guillem d’Entença i Montcada, specifically) and, upon his death, they were incorporated into a political-territorial entity that would ultimately become the County of Prades and the Barony of Entença, when King James II cedes these territories to his son Ramon Berenguer of Aragon, who exchanges it with his brother Peter of Aragon (in exchange for the County of Empúries). Peter of Aragon will benefit from this exchange of lands, when various discoveries begin to be made Mines (especially of galena) in the lands of the present-day Priorat.
During these first centuries, the people of El Molar had not yet formed, and the main road even passed by the side of Mas d’en Bas in the direction of El Lloar and Garcia. The old nucleus of the current village was known as the Masos del Molar it was not an independent population until in 1850, when it finally segregates from Garcia.
Does this mean that El Molar didn't exist? For a good part of its history, the people of El Molar lived in scattered masses across the territory, a set of buildings that form a fundamental part of the history and heritage of this town.
As unfortunately often happens in Priorat, following the phylloxera epidemic of the 19th century, many of these farmhouses are found unoccupied and in a state of ruin, a testament to the loss of population and the abandonment of agricultural land. The vast majority of the buildings that have been preserved date from the 18th century, a time when increased wealth and new life needs led to the construction of new farmhouses or the renovation of old ones.
Respect to the current Urban nuclei, when one walks through the town, one can perfectly discern which are the older cases, in front of the church, with a tiny Plaça Major bearing witness to this past. An original nucleus formed by Cal Bargalló, Cal Vilanova, Cal Claro Vell, Cal Coco and Cal Coco Vell.
This urban centre expanded from the 19th century onwards, growing towards the current Town Hall and the road, a rapid construction that led to a separation by streets according to social and economic differences.
Disentailment, historical episode in which lands and goods belonging to the Church and religious orders were forcibly expropriated and put up for sale by public auction. The disentailment carried out by Juan Álvarez Mendizábal between 1835 and 1837 is just one of several episodes of this type that took place in 19th-century Spain, following the economic losses suffered by the State due to the Peninsular War and the loss of trade with the Americas. In this case, monastic and military orders (ecclesiastical, of course) were suppressed and their goods auctioned off, a fact that mainly benefited the bourgeoisie.
The church of Sant Roc and Sant Isidre
We will begin the tour in front of the most visible and monumental building in the town, the Church of Sant Roc and Sant Isidre.
The Church of Sant Roc and Sant Isidre (BCIL) It is a late 1700s construction, with three naves and a polygonal apse. In the side naves are the chapels, covered by groin vaults, whilst in the central nave is the choir. Several wrought-iron elements are still preserved inside the building, but the vast majority of figures, as well as the old altarpiece, were burnt during the Civil War.
Continue reading
Although it is usually closed, its interior can be visited on days of celebration.
On the outside, on the neoclassical-style façade, we find a semi-circular archway, with the data 1788, crowned by a representation of the coat of arms Molar (a shark).
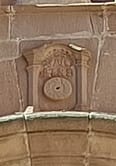 And that's the name of the village -MolarMost certainly it is due to the red sandstone extracted from the area, which in past times was an optimal material for making grinding stones, among other tools.
Above this there is a niche with an image of Saint Roch, carved by the sculptor Àngel Martí (when he was a priest in El Molar), and, higher up, a bull's-eye window. A small Campanar d’Espanya (bell tower) crowns the church facade; the Main bell tower, square-shaped and rather short, is on the right, with windows open to all four winds, a watch to the south face and a small one balustrade that the crown (in old photographs a roof is visible).
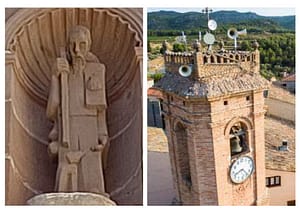
Around the church, we can see the Older cases of the Molar nucleus: Cal Bargalló, Cal Vilanova, Cal Claro Vell, Cal Coco, Cal Coco Vell and Cal Pinyana. These were initially grouped around that now-demolished medieval church-hermitage, situated where the current pointed arcade (“el matadero” - the slaughterhouse) stands on the side square of the church.
Around the church, we can see the Older cases of the Molar nucleus: Cal Bargalló, Cal Vilanova, Cal Claro Vell, Cal Coco, Cal Coco Vell and Cal Pinyana. These were initially grouped around that now-demolished medieval church-hermitage, situated where the current pointed arcade (“el matadero” - the slaughterhouse) stands on the side square of the church.

Do you want to know more?
At first, the’medieval church (already gone) was dedicated to the Virgin of the Rosary, However, from 1700 onwards, mention begins of the church of Sant Roc i Sant Isidre in Masos del Molar. Documents preserved from that time mention how a church had been built on the esplanade where mass had previously been held outdoors, as well as the need for a priest because the population had grown, and for the construction of a new temple because the old one, with its mud-brick walls, was threatening to collapse.
If we're talking about a village that originated in the medieval period, the architectural style of the church would not correspond in any way to the initial era. The church known today was built in 1788 (erected by bricklayers from La Fatarella), unfortunately, a fire affected a part of the building and the altar burned down on Twelfth Night. 1901. It was rebuilt by the villagers, but within a few years it suffered another tragedy, as much of the interior materials (the altar and the images) were burned during the Civil War in July 1936.
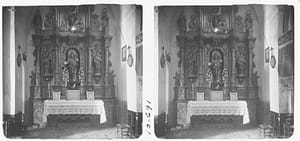
Until the time of the Civil War, there was the Chapel of the Rosary (old image) with an altar for the Verge del Roser, recalling the original advocacy of the temple. Currently, the main altar features a triple advocacy: Saint Roch, as the plague reached the population during the church's construction, and this saint is invoked as a protector against the plague and various epidemics, Saint Isidore, patron of the farmers, a necessary and omnipresent figure in the Catalan rural world, and Saint Barbara, patron saint of miners, who speaks to us about the industrial period of the population between the 19th and 20th centuries.
2. Cal Bargalló [Plaça Major or La Placeta, 1]
We advance along a small street in front of the church facade to reach the small square, the space that had been the main square of the old town (a tiny space). Here we find one of the oldest houses in Molar, Cal Bargalló.
Cal Bargalló is a house with rammed earth walls that still retains a Wooden balcony or balustrade (on the facade opposite the church) and the voussoir door with red stoneware tile i two shields practically disappeared, on either side of the door, in two of the upper voussoirs. The remains of a cobblestone pavement as grains of entry.
Next to the door is a tile decorated with Verge del Roser (and that in this house there is a polychrome wooden image of the Virgin, preserved since the Civil War, which could have belonged to the village church).
Touching the main facade of Cal Bargalló, on a side facade of the neighbouring house of Cal Senyer, we find ourselves with a sundial situated high up, to make the most of the hours of sunshine.

Do you want to know more?
Cal Bargalló (BCIL), this ancestral home, along with the other buildings in Plaça Major, forms the oldest complex in the urban centre. It appears that these would have been the homes of those tenant farmers from Molar who worked the land that was (temporarily, of course) ceded to them by the various lords who held dominion over the area. This house, unlike others in the old town, still retains its original construction (from the 14th century).
Pairs, those who work a land under a sharecropping contract. That is, farmers who manage the lands of a “lord” in exchange for a payment of part of the produce.
Cal Vilanova, It is popularly said that this is the house that gave rise to the old town. It is still where the bar-restaurant Lo Rebost Del Molar is now located, on the corner of the road and the street named Avinguda Vilanova.
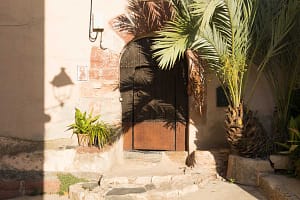
3. Cal Claro Vell [Carrer de la Font, no number]
Regarding the Main Square There is a covered passage, on either side of which is the house of Cal Claro Vell and its old stables and courtyard (the house passes over the street!).
Cal Clear Old, is currently known as -El Perxe-, From the Centre Quim Soler. It is striking that part of the house grows over the street, in the form of a porch or perché, connecting two buildings. The current Quim Soler Centre was formerly the space for the stable, hayloft, fold, and cellar of the main house of Cal Claro Vell, on the other side of the street, which is currently uninhabited.
Although the two houses are of simple appearance, with brick doorways, the beamed structure supporting this passage and covering a short stretch of street seems to have remained unchanged since its conception, retaining all the weight of years.

Do you want to know more?
In medieval times the windows they would have been small openings, rather Sparklers, As El Molar was a collection of farmhouses and not a town, it did not have a wall. We can get an idea of the limits of the old part of the town by taking a short stroll, from the perxe towards Plaça de l’Església, passing by Carrer de la Font.
4. Cal Coco [Plaça de l’Església, 3]
We leave the centre of the old town to return in front of the church, where we will find a large manor house from the 1800s, Cal Coco.
Cal Coco (BCIL) is a house with great symmetry in its configuration. With stone at the corners of the house and the door, one can still see the five arched attic windows (which are repeated, all of them modified, on the four façades of the house, as we can see on the side street -Carrer de la Lluna-) and the Tiled lintel, with four stone corners and a tiling of glazed roof tiles (gutter made with more curved tiles to better channel the water).
Key Feature: The main entrance, made of quarried stone, is quadrangular in shape and features 1835 to the main lintel, above which there is a brick relieving arch. The external appearance of the windows and balconies shows that the house had a ground floor and a mezzanine. The three balconies on the main facade retain the Wrought iron bars, with the central balcony much more decorated than the side ones.
It is also known as Saint Anthony's Farm *A legend from the village tells of a monk from Escaladei who flees with treasures during the disentailment. Upon reaching El Molar, the mule carrying him collapses from exhaustion. The monk exclaims -Saint Anthony!- and remains in El Molar, where he builds his house. This is not the only element that connects the house with...* Scala Dei Charterhouse, although the specific relationship has not yet been determined.

Do you want to know more?
Both its scale and the materials used in its construction speak of the wealth of this family, but at the same time it was a practical building, designed for village life and agricultural uses (it's not the same to be an “affluent” family in the 1800s in the city as in the rural world).
The “original” house is a large square block with a central staircase leading up to the floors and distributing the rooms. Just at the entrance to the house, on the left, is the cistern which collected rainwater with a very ingenious system. And the gargoyles (the special devices that let excess water drain) only work when the gutter is filled to a certain point as the tank's pipe cannot swallow too much water at once.
Cal Coco is one of the many houses in the town that shares its name with another building. The existence of Old Coconut Calm It speaks of population growth from 1800 onwards and how the old medieval houses become too small. Currently, Cal Coco Vell is in ruins, remains that still occupy their original site opposite the village church, next to Cal Bargalló.
5. Cal Claro [Carrer de Sant Roc, 2]
Just opposite Cal Coco, at the other end of the small side square of the church, is Cal Claro.
Cal Claro, attached to the church, has a main door with a semicircular wrought-iron crowning that features the Data - Year 1892- and the initials G R (Gertrudis Rofes, the owner who had the house built). On the same ground floor, there is a secondary door (left) and a mezzanine-level balcony (right).
The names of the houses tell us about their history and the family relationships of the village, as Cal Claro and Cal Claro Vell share a name. We can imagine Cal Claro Vell was the original house, while Cal Claro was built by the family widow in the late 1800s.


Do you want to know more?
On the small square in front of Cal Coco and Cal Claro is the current location of the first-aid post, with a Pointed arcade on the side facade. This space, still known by some as “the slaughterhouse,” corresponded to the old village abattoir in use between approximately the years 1800 and 1900.
In various houses and premises in the village, as is the case at Cal Claro Vell (3), Cal Coco (4), the current Cafè del Molar - a former venue of the Centre Obrer Recreatiu - (9), or the La Gaia venue (10), there are preserved Iron anodes of the façades that served to tether the animals.
6. Main Street
Go down the street along Carrer Major until you reach number 9, on your left.
Cal Pinyana [Carrer Major, 9], was also one of the oldest houses in the village and, although it has been considerably renovated, the ring for tethering livestock can still be seen on the facade, the arched windows of the attic, or the tile capping protruding from the top of the building.
The house known by the name of Cal Mas Vell Conrado [Carrer Major, 13], which is named after the estate of The Oldest (historic farmhouse of El Molar), with a brick-arched doorway, can catch our attention if we look up at the small ceramic decoration of Saint George on the facade.

On this street, there were also various tortoise-shell objects with Serpent head shaped coat racks, a functional decoration, as can be seen in old photographs of the village and as it has been reconstructed in Anton is hungry [Carrer Major, 15].
Continue reading
A little further on, we find Cal Secretari [Carrer Major, 26] (who were related to Lo Mas Vell), this house holds, like so many others, part of the history of El Molar. During the Civil War A bomb fell, passing through the roof and two floors to reach the entrance of the house, where it exploded, killing a soldier (a lieutenant) who was coming down the stairs at that moment. This was because Cal Secretari was the Republican army's command post in Molar during the War. Several bombs fell on the village and its surroundings.
It is also remembered how people went out into the streets to watch aerial combat, which could have consequences, such as an injured person Cal Pinyana.
Do you want to know more?
It is easy to see how the The correspondence between the names of houses and farmhouses It tells us about the family histories of the inhabitants of Molar. The Oldest, one of the farmhouses in the municipality of El Molar, was inhabited until the Civil War and, like many others, had an oven as these farmhouses were self-sufficient. Today this farmhouse has been demolished. Mas Nou Mas Vell, with a name as curious as it is descriptive, was the continuation of "Lo Mas Vell" and displays the original red stones in a corner.

If a small piece comes off Falset Street Two plaques can be seen on the façade of a house [Carrer Falset, 4] that indicate that the building had functioned as a Public School for Girls and had also been one of the town's mills (it still retains some of the machinery).

7. Molar Square
We continue along the Main Street until we reach The Molar Square, a paved square where market stalls are set up on market days, with a stone fountain at one end, cement benches, and trees providing good shade. It is one of the town's social hubs, a meeting place and a multifunctional space. On the side where Carrer Major (Main Street) flows into it, you'll find the Town Hall, and opposite it, the grocery shop.
The current City Hall [Carrer Marquès de Tamarit, 1], in Plaça del Molar, was built just before the phylloxera crisis, as one more of the prosperous houses in the town -Cal Perxet-. This house belonged to the family that owned the Mas del Perxet, who before building the building in the square had their house on Carrer Falset.
In this building today, the town hall offices and a multi-purpose hall used by various associations coexist on the ground floor, the library on the first floor, and the archive in the former attic, among other things.
On the facade, we find the Plaque commemorating the segregation of the people of Garcia Therefore, Molar's independence in 1850. The original doorway of the house with the construction date is still preserved on the dovella central -1889- (initially it had four doors on the ground floor), while on the first floor you can see two exits to a central balcony and two side balconies, as well as the four arched windows in the building's attic.
Despite retaining many aspects of its time as a manor house, It has lost a prominent elementthe turtle with the two spouts (on either side of the facade) in the shape of a serpent's head.
Do you want to know more?
The vast majority of the notable farmhouses in the term of El Molar were constructed during the 18th century, or it was during this period, with the increased wealth of the people of El Molar, that old farmhouses were remodelled. These were large buildings, not so much for the size of the dwelling itself, but for all those annexes which tell us about life in the countryside in the 18th century. These include the pens, the storehouses, the ponds and cisterns, the wine vats (when they were farmhouses producing wine), or even the ovens; everything that could be useful and necessary for daily life and agricultural work.
The Mas del Perxet, it was large-scale, with a main farmhouse of 3 floors, stables, storage rooms and vats. These dwellings were much more exposed than the population centres, so we find fortified constructions, as in this case, with a buttress and loopholes. It also features another notable architectural element, the Barbican, which is the part of the roof that juts out from the building to direct rainwater away. Its position placed it in a prominent location (even today), as it is the first building seen when crossing the bridge over the Siurana river, from El Masroig in the direction of El Molar.

Embrasures, a defensive element used since medieval times. Narrow and elongated windows that allowed observation of the exterior and the launching of projectiles whilst also preventing access from the outside.
8. Centre Obrer Recreatiu [Carrer de Sant Isidre, 2]
Let's continue our walk along Carrer de Sant Isidre to reach the village's current cafe, the Centre Obrer Recreatiu.
Workers' Recreational Centre, an organisation with over a hundred years of history that, within the municipality of El Molar and the Priorat region, is dedicated to promoting culture. It was founded in 1911, with the name of Traditionalist Workers' Centre, when it began its “life” as a political society, with independent coffee shop, a place that has survived to the present day, still maintaining its cultural and festive function.
At the time of its foundation, this association (and others in the town) also had a brass band and a theatre group. It is for this reason that the ground floor extends to the rear of the building (the façade facing the road) to house the Theatre, above this is a large terrace. The main facade, on Carrer de Sant Isidre, features a door with a Wrought iron grille in the upper section, decorated with four-petalled flowers.
At present, the Workers' Recreational Centre organises some Cultural Days, every Easter, with cultural activities such as conferences, talks, exhibitions, etc. At the same time as participating in activities and collecting for TV3's La Marató, it carries out part of the organisation of popular festivities such as the Festa de les Xiques and dances at its premises.

9. Gaia-La Unió [Carrer de Sant Isidre, 26]
Down the street, as we reach the road, we find ourselves in front of La Gaia's establishment.
The local current of The Gaia-Union It was built in 1930 and occupies a historic space in the village of El Molar. The cultural association was founded in 1913 and was born with a republican and unionist character and with the legal name of Cooperative Workers“ Society ”La Unión", at a time when the industrial and mining nature of the population and the large number of people led to an “explosion” of groups and entities, most of them with a strong political leaning (it can be considered the response of part of the population to the creation of the Traditionalist Workers' Centre).
The name La Gaia is given by the building's own configuration, which acute-angled triangle.

Currently showing a decoration composed of the shield of El Molar, the name of the town and three millstones on the corner of the building, facing the road. The building's plinth on the road-facing façade was constructed using stone chippings from mining (an element that speaks to the building's historical and social aspect), and the upper walls show vertical bands of bricks culminating in a cornice (the premises originally had a terrace).
Do you want to know more?
From its beginnings, it has been a meeting place, intended for the organisation of activities of all kinds, social, cultural and festive in nature, which is maintained, with the presence of La Gaia in all types of activities in the town of Molar.
Currently, the premises and association serve as a venue for talks and book launches, training courses, concerts and dances, social gatherings, various celebrations, etc. These activities are organised, especially, during the main festival and, to a lesser extent, at various times throughout the year.
The mill race from the corner of the building come from the old mill that was just a bit further on, in Barranc del Bartolí, and which were recovered by the people of the village and brought to this space.
10. Molar School - Galena School [Masroig Road s/n]
Once on the road, turn right and climb, following it. In this way, we will pass by the current school of El Molar, a small rural school with no more than twenty pupils; the Galena school is part of a ZER, or Rural School Zone, a grouping of schools from the villages of El Molar (with pupils from La Figuera), La Vilella Baixa (with pupils from La Vilella Alta), and Gratallops (with pupils from Torroja).
This is quite a new location because throughout the village's history, ever since there was a school space, the boys and girls have had classes in various village locations, including Carrer Major, Carrer Falset, and even La Mina Lussa during the Civil War period.

Do you want to know more?
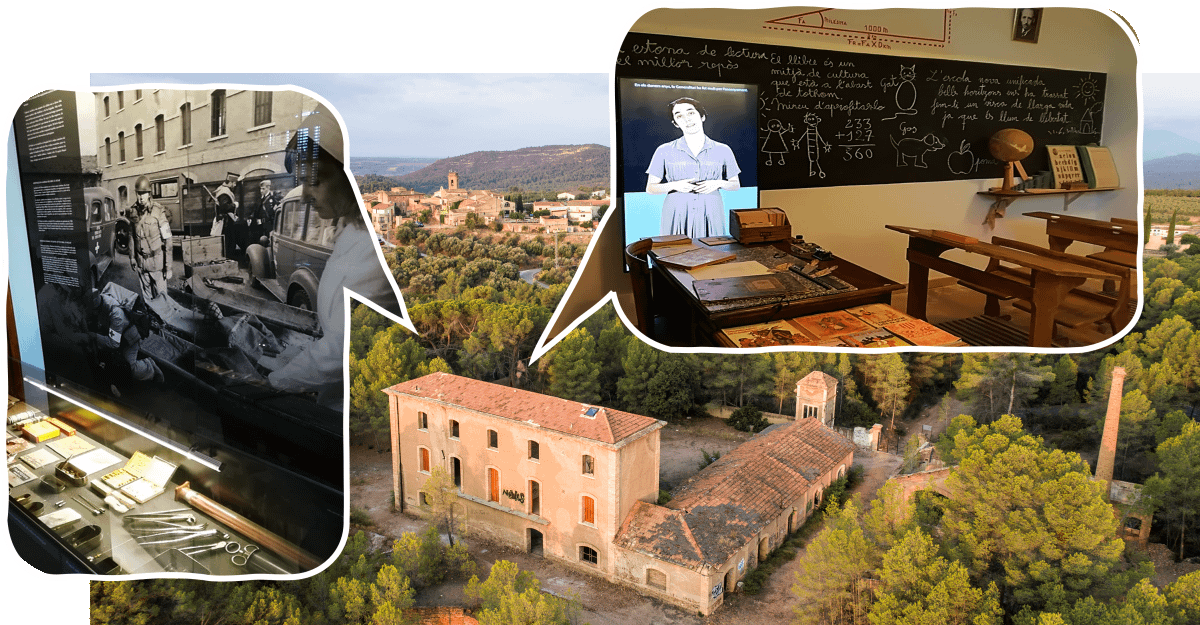
The moment it started Civil War, In July 1936, the situation led to a near-total halt in the extraction of lead ore from Mina Lussa. The mine buildings (especially the administration building) were taken over for social and collective uses.
In this administrative building, currently converted into an Interpretation Centre, there is to locate the school's classrooms, during the 1936-37 academic year. These schools in El Molar (we believe we are talking about schools as this is a time when boys and girls studied in separate spaces) were integrated into the network of schools in the Price -Council of the Unified New School- and they experienced an unprecedented modernisation.
In the management of CENU, the children of Molar were able to enjoy a secular education, free for all, unique for boys and girls, following the pedagogical and work principles of the’New School I love’Modern School, in contact with nature and seeking knowledge of their surroundings. During these two years at the school, a male teacher and a female teacher worked there, and both they and the students were able to benefit from the modernity of the Mina Lussa facilities, too: running water, toilets, electricity, large blackboards, large windows allowing in sunlight and ventilation, and all of this right next to the village itself.
11. Cooperativa Agrícola El Molar [C/Afores, s/n]
Continuing up the road, we arrive in front of a building situated at the junction of the road coming from Masroig and the one going to Garcia. This building is the Agricultural Cooperative of El Molar.
The El Molar Agricultural Cooperative it was incorporated in 1949. It was initially founded as a private winery that a group of associated farmers bought to turn it into a cooperative. The building, made of exposed brick, still retains several interesting details such as the Painted name on a plate of material, with white letters outlined in blue-grey, a Giant metal thermometer on the main facade (of the Fertiberia company), as well as a legend that dictates “If you want to be well and healthy, buy oil and wine from El Molar.”, written on the side facade.
It currently continues to operate as a cooperative and the small extension to the right of the building is at the same time Agri-shop and tourist information point and where we also find the Information panel of the guided route through the town of El Molar.

Do you want to know more?
From its beginnings, it has been a meeting place, intended for the organisation of activities of all kinds, social, cultural and festive in nature, which is maintained, with the presence of La Gaia in all types of activities in the town of Molar.
Currently, the premises and association serve as a venue for talks and book launches, training courses, concerts and dances, social gatherings, various celebrations, etc. These activities are organised, especially, during the main festival and, to a lesser extent, at various times throughout the year.
The mill race from the corner of the building come from the old mill that was just a bit further on, in Barranc del Bartolí, and which were recovered by the people of the village and brought to this space.